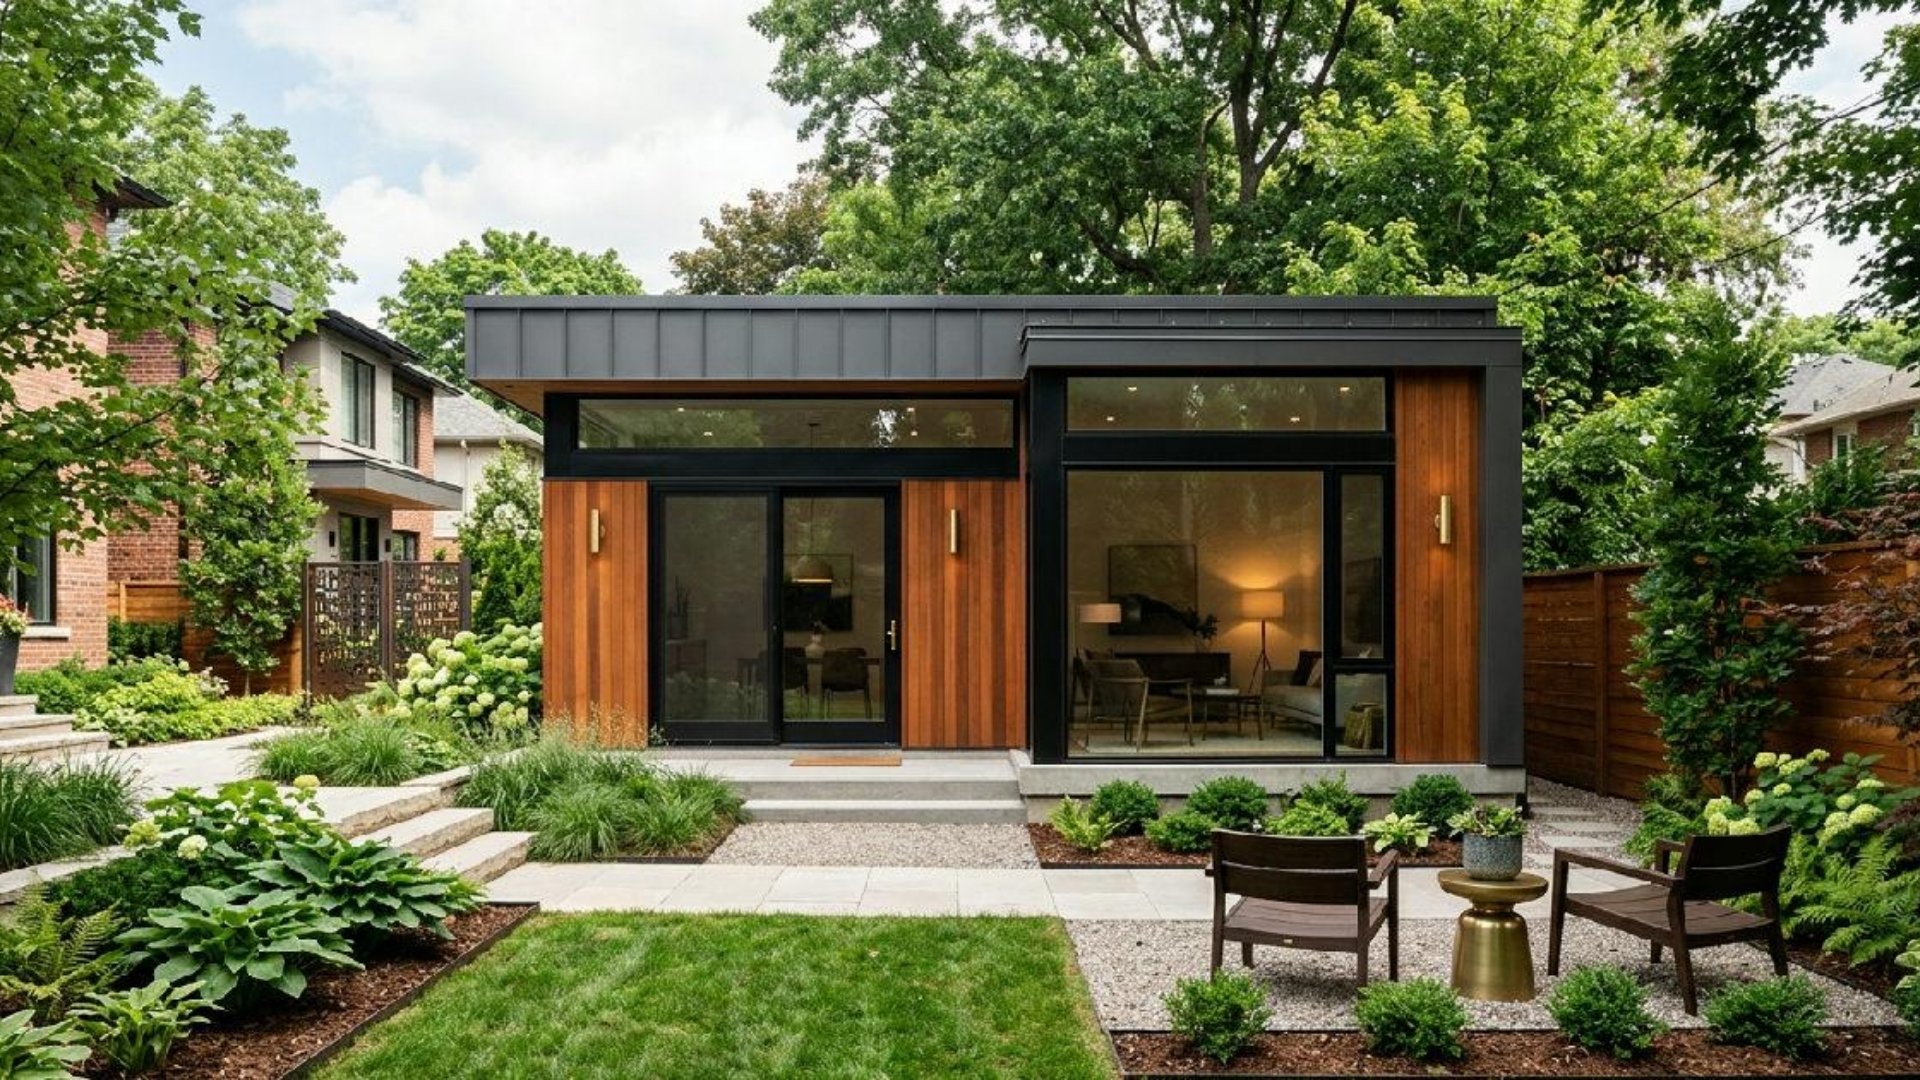
Basement Living Spaces
Create a comfortable lower-level area for family time, guests, hobbies, or everyday living.
Learn More →
Make More of Your Basement With a Properly Planned Living Space.Turn an unfinished basement into useful space for family, guests, work, or separate living, with local rules considered throughout.
Tell us about your project and what you would like to achieve.
A basement project can involve much more than framing and new flooring. If you add a bedroom, washroom, kitchen, or separate living area, the work can affect plumbing, heating, exits, fire safety, and other parts of the home.
Markstay-Warren states that renovations and alterations, plumbing changes, and HVAC work typically require building permits. The municipality also confirms that construction cannot begin until the required permit has been issued.
Related work may include legal basement, kitchen renovation, bathroom renovation, flooring, electrical services, plumbing, framing.
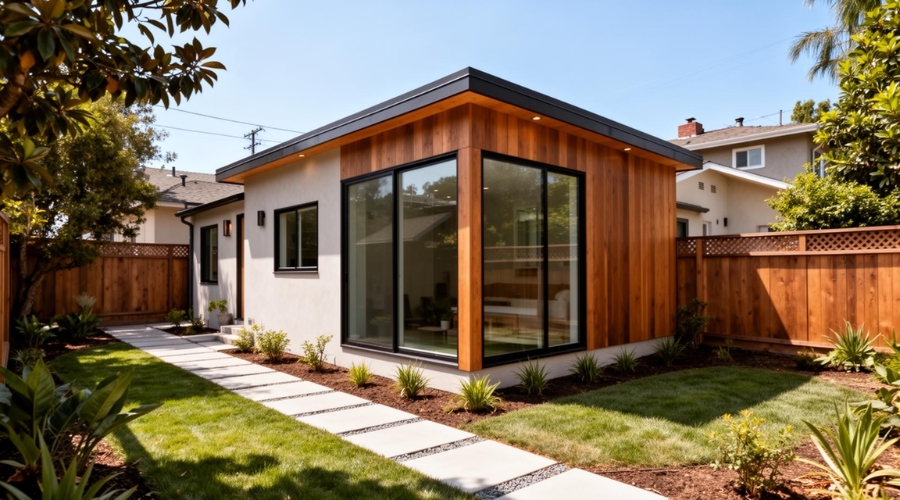
Create a comfortable lower-level area for family time, guests, hobbies, or everyday living.
Learn More →Develop a separate living space that meets applicable zoning and building requirements.
Learn More →Add suitable sleeping areas as part of a properly planned basement project.
Learn More →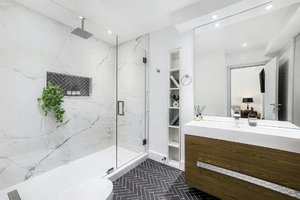
Include a washroom when the project and existing services allow for the required plumbing work.
Learn More →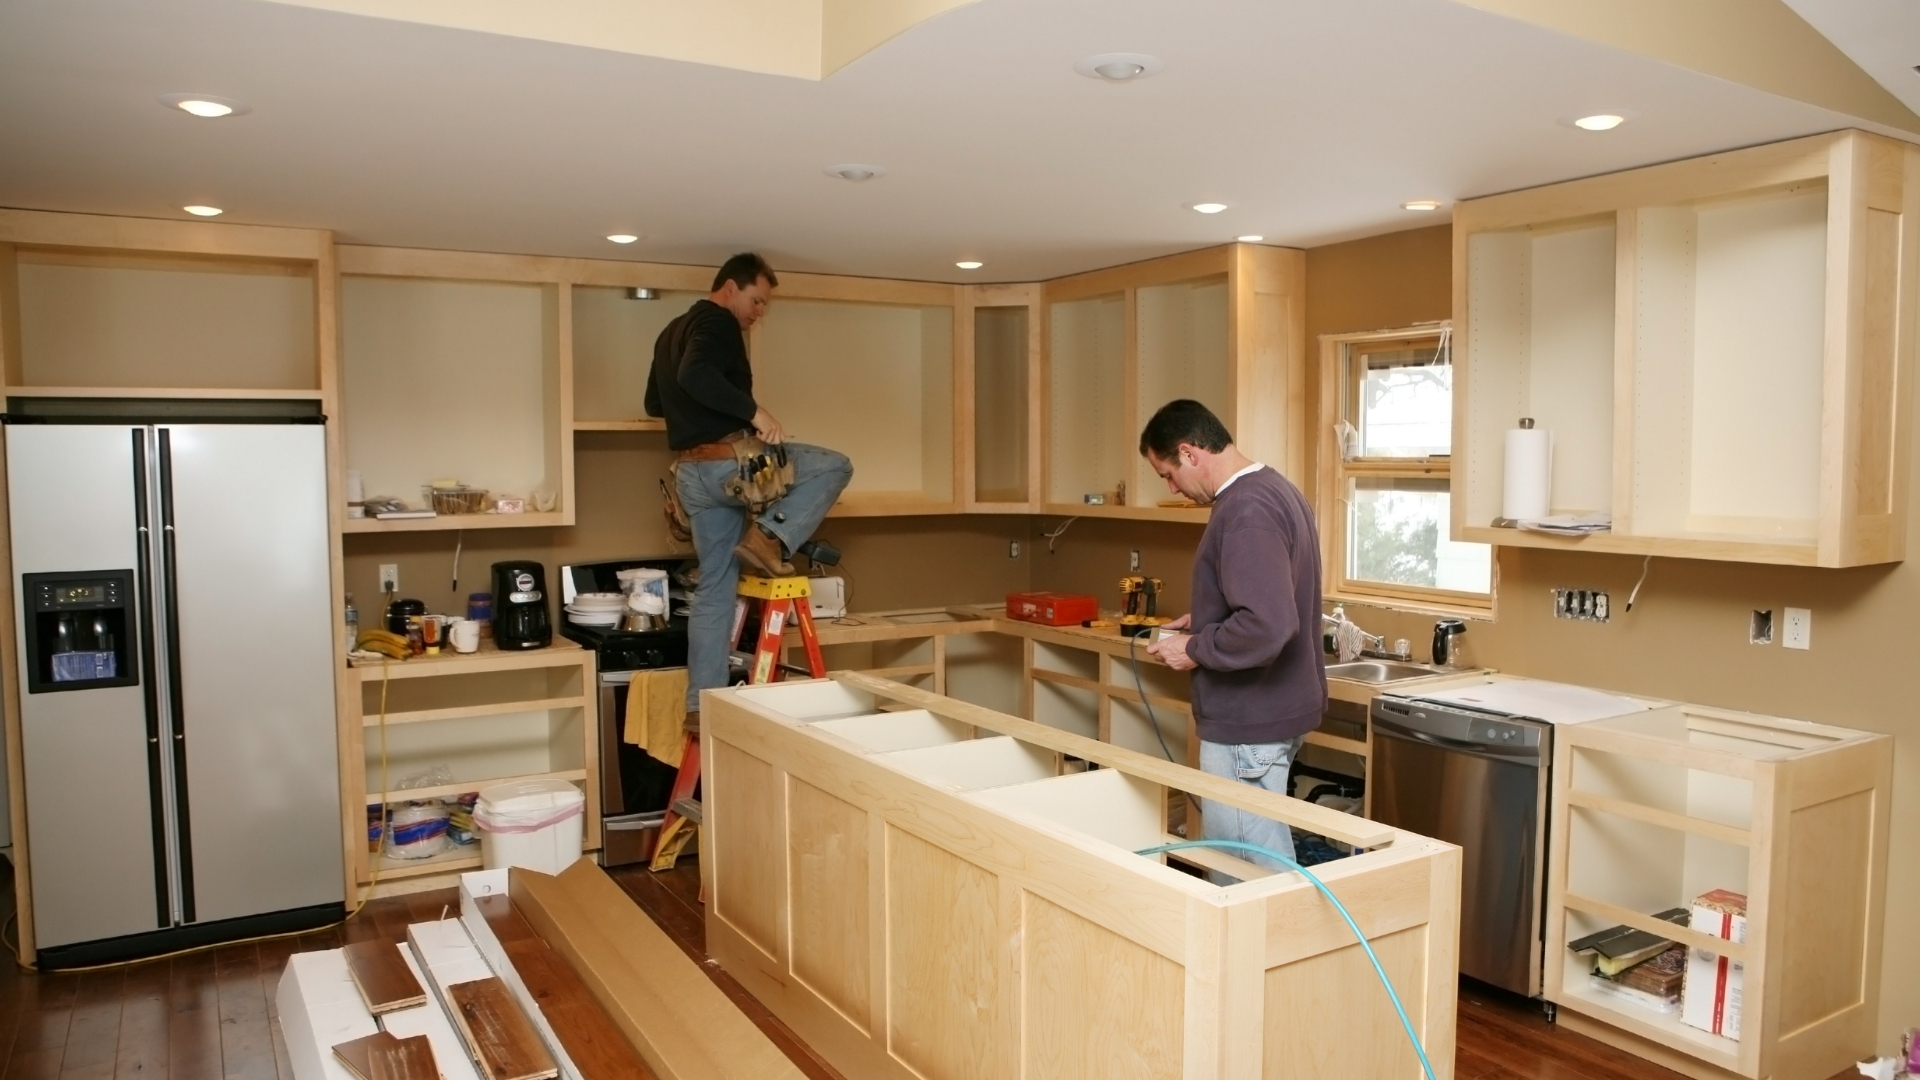
Create a practical food preparation area as part of a suitable basement living arrangement.
Learn More →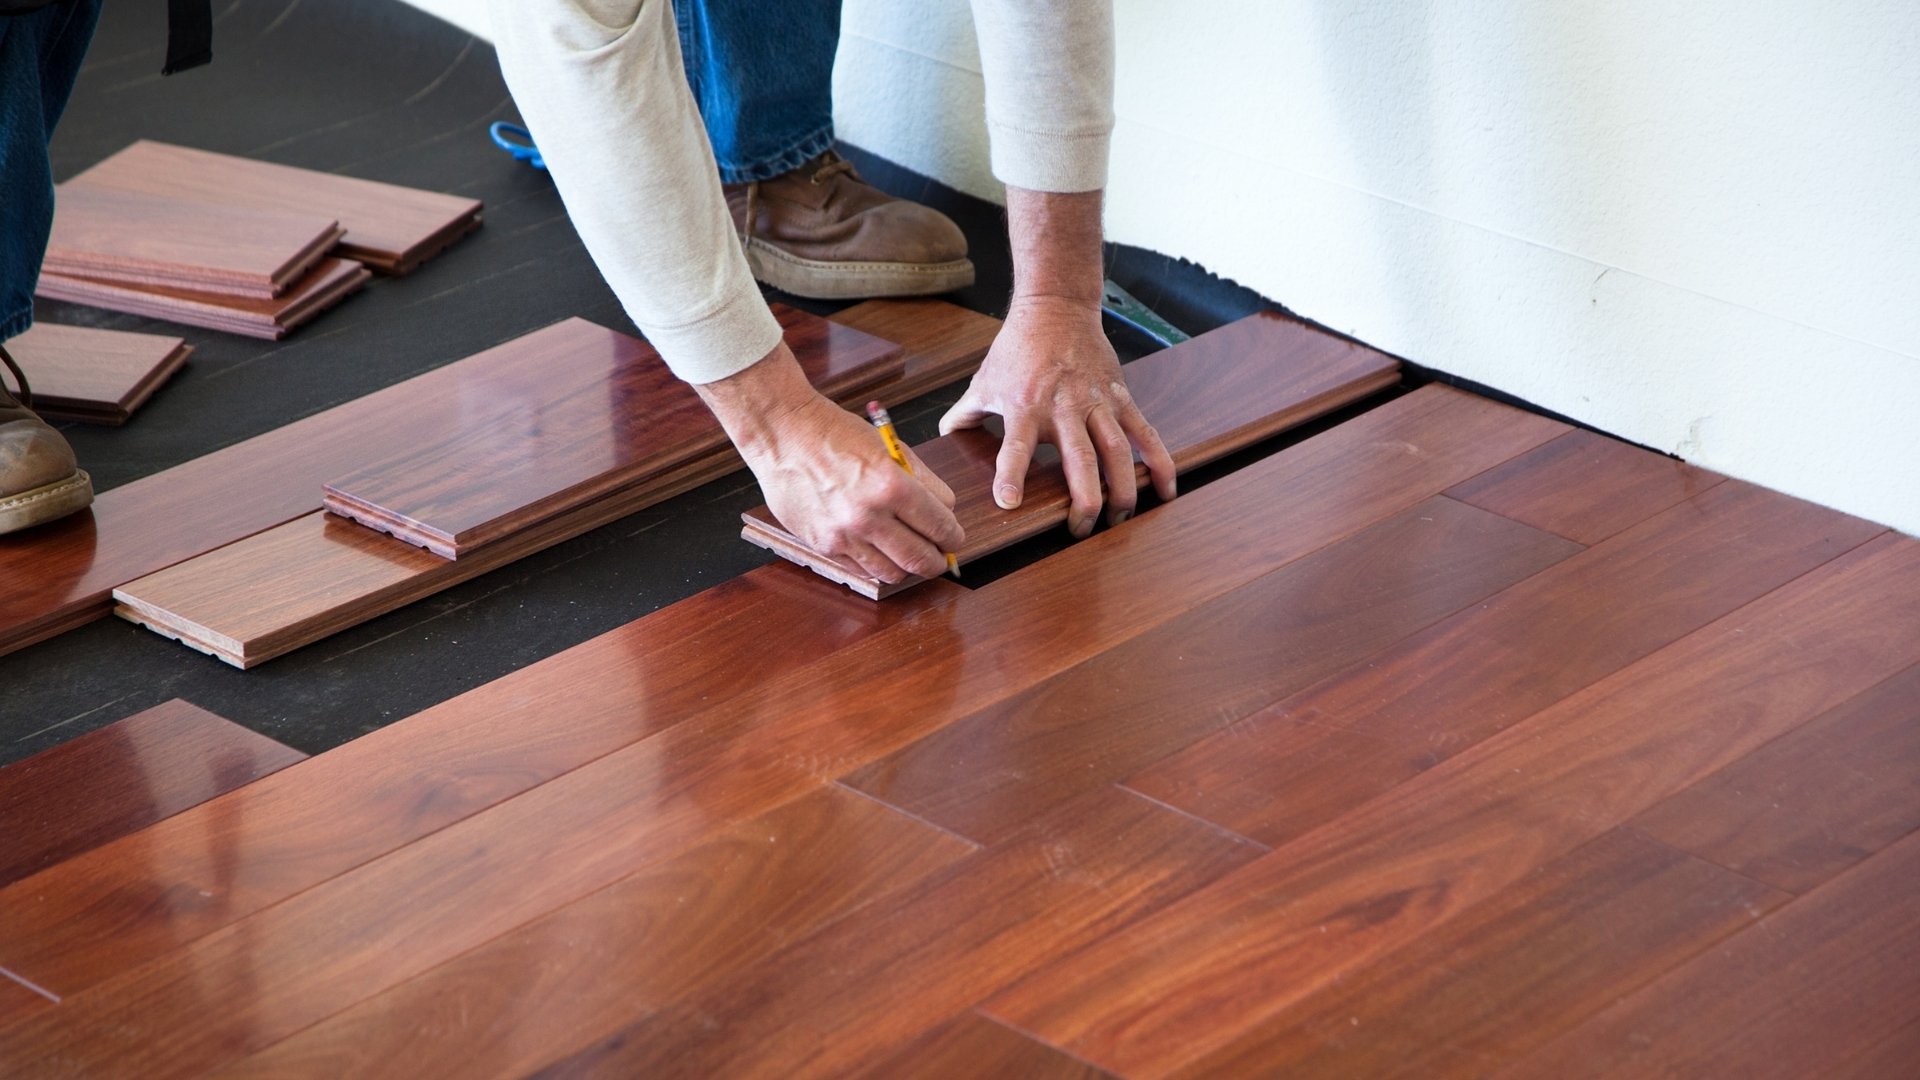
Give an unfinished lower level a complete interior with walls, flooring, ceilings, lighting, and other selected features.
Learn More →Plan rooms and pathways so the finished level remains practical for everyday use.
Learn More →Consider required windows, doors, and other escape routes when planning bedrooms or separate living areas.
Learn More →Include suitable heating and air movement when changing how the basement will be used.
Learn More →Plan water and drainage requirements when adding bathrooms, kitchens, laundry areas, or other fixtures.
Learn More →A family room, guest area, and secondary dwelling unit each have different requirements. The space's purpose guides the work.
Ceiling height, windows, plumbing, heating, access, and the current layout can all affect what is possible.
Markstay-Warren sets rules for secondary units covering size, parking, number, and Building Code requirements.
Important building systems need to be addressed before walls and ceilings cover the work.
Private septic systems may require health approval before permits for added bedrooms, washrooms, fixtures, or floor space.
We help homeowners in Markstay-Warren plan basement spaces around their property and intended use.
We start with the reason for the project, whether you need family space, bedrooms, a washroom, or a separate living unit.
We assess the basement's layout, access, windows, services, ceiling height, and other conditions.
Consider the required building work, plumbing, heating, electrical needs, and approvals before finishing begins.
The planned work moves through construction and finishing until the basement is ready for its intended use.
The lower level can become one of the most useful parts of your home when the project starts with a clear purpose and the right construction plan.
Create an extra area for relaxing, studying, hobbies, or spending time together.
Give visitors a more private and comfortable place to stay.
Where permitted, a secondary dwelling unit can provide another self-contained home within the property.
Turn unfinished floor area into space that serves a clear purpose.
Create rooms that can adapt as household needs change.
Bring the basement into the wider property instead of leaving an unfinished level unused.
Project 01Project 02Project 03 Project 04
"Our basement had become a place for storage and little else. The new living area has given our family a much better way to use the space."
Daniel"We wanted a separate area downstairs for family use. The finished basement feels like a proper part of the home now."
Michael"The basement needed several changes before we could use it properly. The new rooms and finishes have made a big difference."
AishaLegal basement development in Markstay-Warren, Ontario follows local rules, permits, and applicable Building Code requirements.
We work with homeowners throughout Markstay, Warren, and surrounding communities.
The home's current structure and services help determine the work needed.
The municipality recommends addressing planning and zoning requirements before submitting development applications.
The finished basement should support the reason you decided to develop it.
Turn an unfinished lower level into useful space with a plan based on your home, your goals, and the applicable requirements.
NextGen200 Construction · Legal basement development services for Markstay-Warren homeowners seeking useful living space planned around local building and zoning requirements.