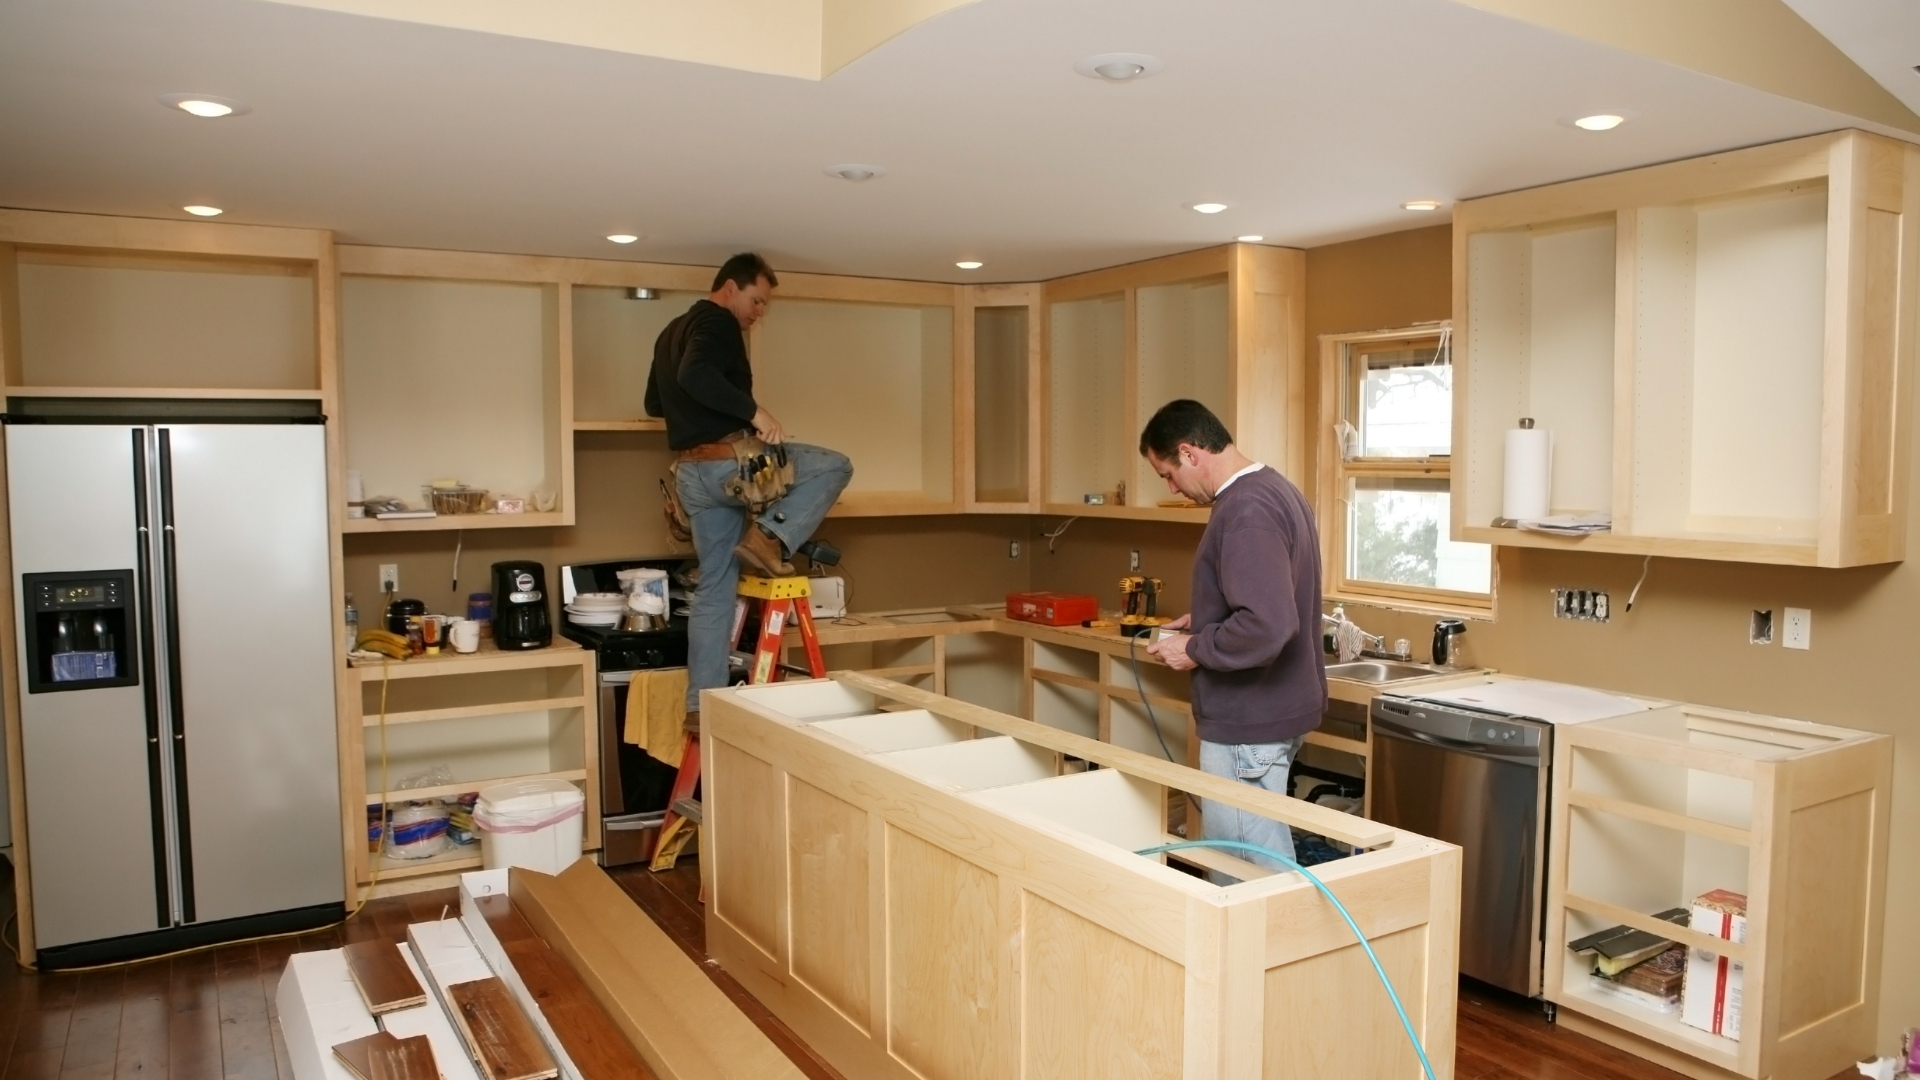
Rear Home Extensions
Increase ground-floor space by extending the back of the house for living, dining, kitchen, or family use.
Learn More →
Add the Room Your Home Is MissingWhen your home feels too small, an addition can create extra bedrooms, office space, or family areas while keeping the house connected.
Tell us about your project and what you would like to achieve.
A home addition changes a property's footprint, so the project needs to work with the existing house and the lot.
The right approach depends on what you want to gain. A rear extension may create a larger kitchen and dining area. A side addition may provide another bedroom or office. Building upward can add rooms without taking as much garden space.
Related work may include home extension, kitchen renovation, flooring, electrical services, plumbing, roofing services, landscaping.
Increase ground-floor space by extending the back of the house for living, dining, kitchen, or family use.
Learn More →Add another level when your property and existing structure support upward expansion.
Learn More →Create additional sleeping space for a growing household, guests, or changing family needs.
Learn More →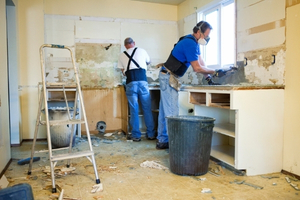
Give the kitchen more room for cooking, dining, storage, and movement.
Learn More →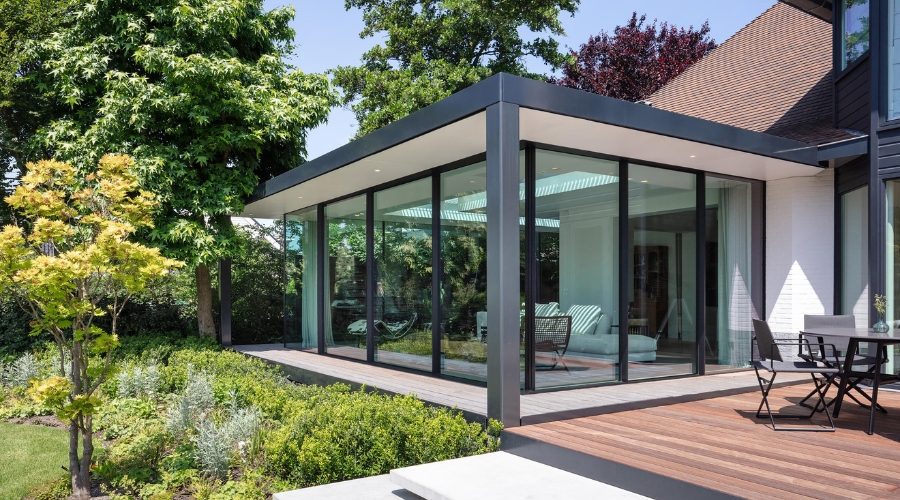
Create a dedicated room away from the distractions of shared living areas.
Learn More →Add a larger gathering space for relaxing, entertaining, hobbies, or everyday family time.
Learn More →The new section needs suitable support that connects properly with the existing property.
Learn More →The new roof must meet the existing structure in a way that protects the home from weather.
Learn More →Siding, brick, windows, doors, and other outside details can be selected to sit naturally beside the original house.
Learn More →Floors, walls, ceilings, heating, electrical work, and other interior elements need to transition properly into the existing home.
Learn More →An addition should not feel like a separate box attached to the property. Its structure, access, services, and appearance need to work with what is already there.
Building outward, adding another floor, or changing an existing area each has different effects on the property.
The new room should solve the reason you need more space, whether that means another bedroom, a larger kitchen, or a dedicated work area.
Setbacks, lot coverage, access, grading, and other planning factors can affect what you can build.
An addition can involve excavation, framing, roofing, windows, insulation, electrical, plumbing, heating, and interior finishing.
We help homeowners plan and build additional space around the needs of their existing property.
We identify what your household is missing and what you want the new area to accomplish.
We consider the existing house, lot, access, structure, and potential addition area before planning the work.
We organize drawings, approvals, materials, trades, and construction stages according to the project.
The new section is constructed and connected to the existing home before the interior and exterior details are completed.
Sometimes the problem is not the size of the house itself. It is the lack of one particular room. Adding the right space can change how the rest of the home is used.
Add sleeping or study space when the household has outgrown its current arrangement.
Create a dedicated office instead of using the dining table or a bedroom for work.
Create a larger space where people can sit, eat, play, or relax together.
Give food preparation, dining, and storage more breathing room.
Add a bedroom or living area that gives visitors a more comfortable place to stay.
Gain useful floor area without giving up a home and location your family already enjoys.
Project 01Project 02Project 03Project 04"We needed another bedroom but did not want to leave our neighbourhood. The addition gave our family the space we were missing."
Daniel"Our kitchen and dining area felt too tight for our family. Extending the back of the house changed how we use the whole main floor."
Michael"Working from home had become difficult in our shared spaces. The new office gave me a quiet room without changing the rest of the house."
AishaHome additions follow local zoning and building rules. Permits may be required before adding to an existing building.
We work with homeowners across the Greater Toronto Area who need more usable space.
Setbacks, existing structures, access, lot size, and the house's position can affect the available options.
Toronto's current addition process includes detailed plans and site information as part of a residential addition permit application
The addition should connect properly with the existing rooms, structure, and exterior character.
Add the space your household needs while keeping your existing home and neighbourhood part of the plan.
NextGen200 Construction · Home addition construction services for GTA homeowners who need more room for family life, work, cooking, guests, or everyday living.