Secondary Dwelling Unit SDU
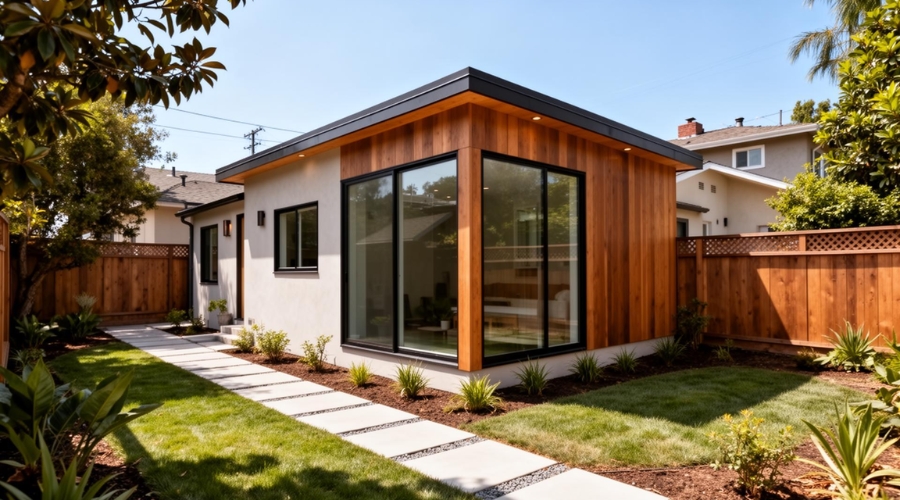
Add a separate living area to your property with a well-planned unit that makes better use of available space and suits your household’s needs.
Create a Separate Living Area
A separate unit can give a home more room for family, guests, or another living need. It can sit within or beside the main home while giving users their own space.
NextGen200 Construction provides building work for homeowners who want to add a Secondary Dwelling Unit SDU to their property. We review the available area, planned use, and the building work needed to create a functional, finished unit.
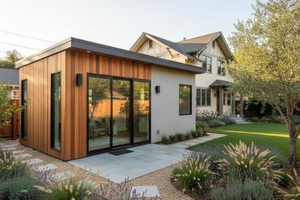
Services Include
- Secondary Dwelling Unit Construction
- Unit Layout Planning
- Living Room Construction
- Bedroom Areas
- Kitchen Areas
- Bathroom Areas
- Wall and Ceiling Work
- Floor Installation
- Door and Window Work
- Lighting Work
- Storage Areas
- Interior Finishing
The work can cover the main parts of a separate living unit. Each area needs to fit the property size and how the finished unit will be used.
Planning the Unit Layout
A good layout gives every part of the unit a clear purpose. The living area, bedroom, kitchen, bathroom, and storage need to fit together without making the unit hard to use.
We help shape the interior around the available area and your plans. The layout should also let people to move through the unit easily and make good use of the space.
Living and Sleeping Areas
A separate home area needs enough room for both rest and daily life. The placement of walls, doors, windows, and other features can affect how comfortable each room feels.
The unit can include living and sleeping areas based on the planned use. We keep these rooms connected to the overall layout so the finished area feels simple and useful.
Kitchen and Bathroom Spaces
A kitchen and bathroom can make a separate unit more useful for daily living. Their position needs to work with the rest of the interior and leave enough room for normal use.
These areas can be part of the building plan where the property and local rules allow. The work can include the room structure, surfaces, doors, and other parts needed for the finished space.
All Services
Floors, Walls and Interior Work
The inside of a new unit needs a complete finish before people can use it. Floors, walls, ceilings, doors, and other features all help turn the building area into a proper living space.
We bring these parts together as the project moves forward. The chosen finish should suit the unit’s purpose and work well with the rest of the property.
Build Around Your Property
Every property has its own size, shape, and limits. The unit’s location, access to the area, and available space can affect how the build work takes place.
We plan the work around the property rather than using one fixed approach for every home. This helps keep the design suited to the space and the intended use.
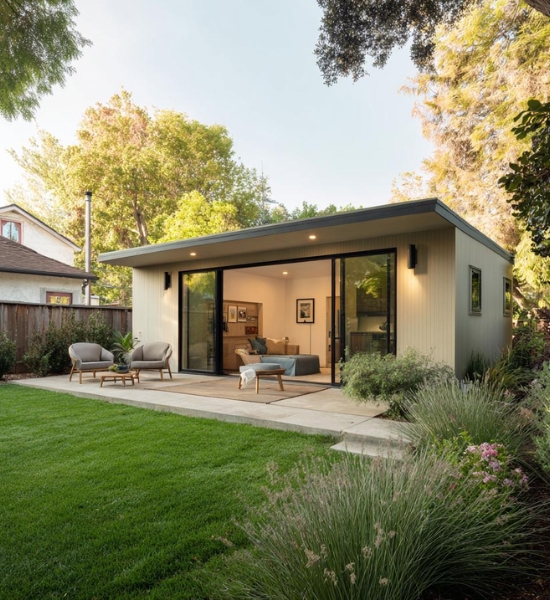
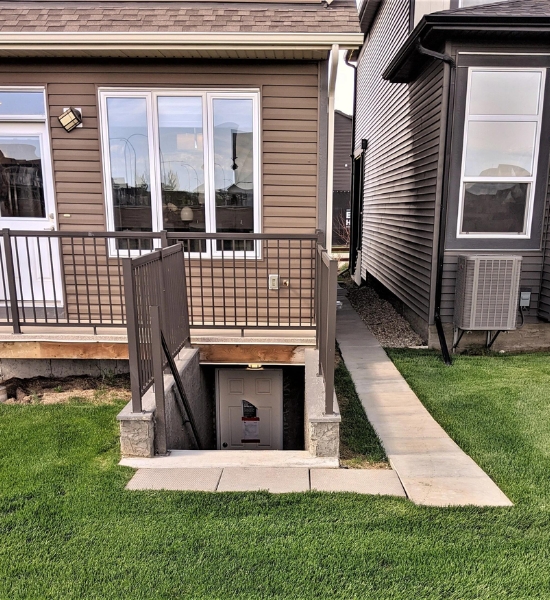
Add More Useful Space to Your Property
A separate living unit can provide useful space for family members, guests, or other needs. Choose Secondary Dwelling Unit SDU services to create a private living area on your property. Contact NextGen200 Construction to discuss your plans.
Faq
Frequently Asked Questions
What is a Secondary Dwelling Unit SDU?
It may include a living room, bedroom, kitchen, bathroom, storage, floors, walls, ceilings, doors, and windows.
Yes. A separate kitchen can form part of the unit when the property and local rules allow it.
Yes. A bathroom can be included in the plan when the space and building requirements support the work.
It can provide space for family members, guests, or other household needs, depending on how the property owner plans to use it.
In some cases, an existing area may be changed for this purpose. The property and local building rules need to support the planned work.
The amount of space depends on the planned rooms, layout, property, and local requirements.
Yes. These areas can form part of the unit when the planned layout provides suitable room for them.
Why add a separate living unit to a property?
Share your property details and plans with NextGen200 Construction so we can discuss the available space and required building work.
Get Started
Let’s Build A Home You’ll Love
Ready to improve your home? Talk with our team about your next construction or renovation project in Greater Sudbury.