New Home Construction
Build a home that fits your family, daily life, and plans with careful work from the first room plan through the final parts of the new property.
Build a Home Made for You
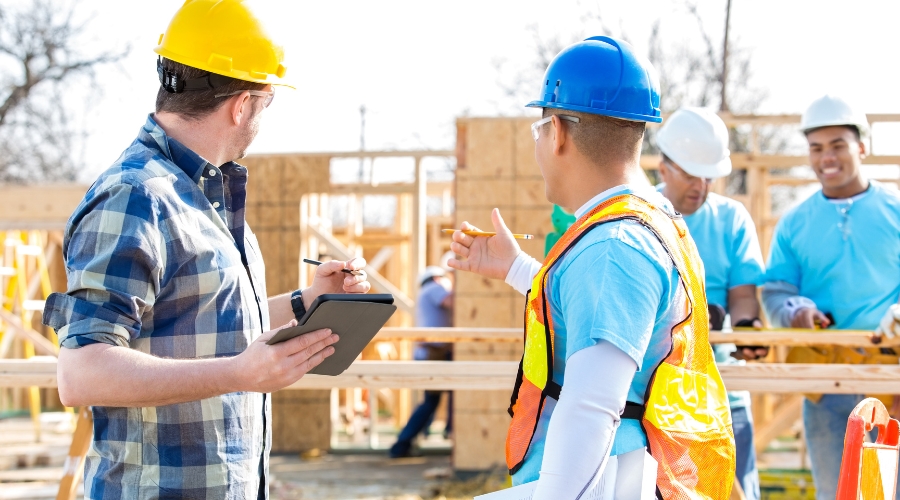
A new home gives you more freedom to decide how each part of the property will work. You can plan rooms around your family, choose useful storage, and set aside areas for rest, work, meals, and time together.
NextGen200 Construction handles new home projects with attention to the planned layout, available land, and the needs of the people who will live there.
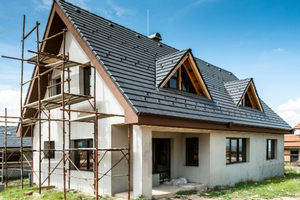
Services Include
- New Home Construction
- House Building
- Home Planning
- Room Layout
- Wall Framing
- Roof Framing
- Door Installation
- Window Installation
- Floor Work
- Interior Walls
- Ceiling Work
- Home Finishing
Building a new home brings many parts into one project. The work can cover the main structure, inside rooms, doors, windows, floors, ceilings, and other parts needed for a complete home.
Shape Rooms Around Your Life
Starting with a new home gives you the chance to shape each room around your life. The number of rooms, their size, and the way they connect can follow your needs. Early choices about doors, windows, storage, and daily use can help create a home that feels right from the start.
Plan the Home Before Work Begins
A new house needs a clear plan before building begins. Room use, floor space, windows, doors, and outdoor access all need a place in that plan. Good planning also helps bring different parts of the house together, so the finished home feels easy to move through and simple to use well.
Create Useful Living Areas
The inside of a new home should support the people who live there. Kitchens need useful work space, bedrooms need privacy, and living rooms need room for daily life. We bring these needs into the building plan, giving each area a clear purpose while keeping the whole house connected and comfortable.
All Services
Set the Building on the Land
Building a home also means choosing where each part will go. The entrance, windows, rooms, storage, and outdoor areas should work together. We shape the building work around the land and your plans, with attention to how people will enter, move through, and use the property after the house is complete.
Plan for the Years Ahead
A new home is a long-term choice, so the work should reflect how you expect to live. You may need space for children, guests, work, storage, or family time. Planning these needs early can help create rooms that stay useful as your household changes over the years.
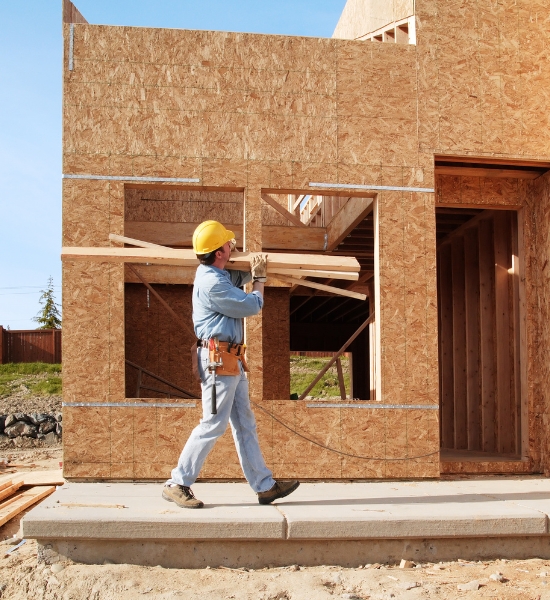
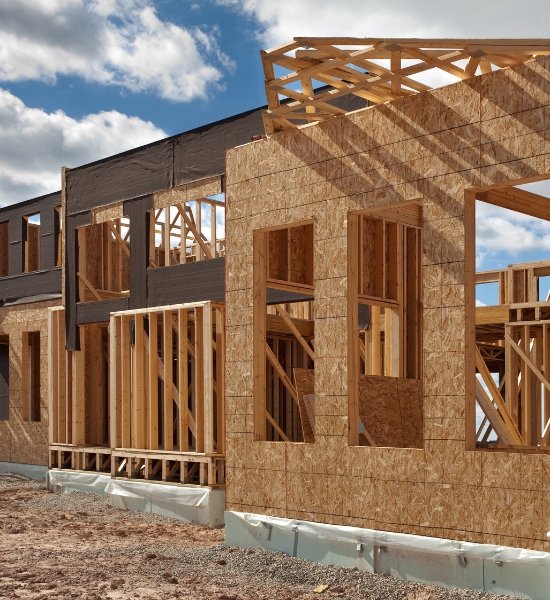
Start With a Home That Fits
A new house gives you a chance to start with a clear idea of what you want. From the first room plan to the final finish, each part can support your daily life. Choose New home construction when you want a home shaped around your needs, property, and plans.
Faq
Frequently Asked Questions
It can include planning, framing, walls, roofing, floors, ceilings, doors, windows, and interior finishing for a new house.
Yes. The room layout can be planned around the size of the property and the way you want to use your home.
Yes. Storage areas can be included in suitable parts of the house based on your needs and available room.
Yes. These rooms can be arranged to make movement between cooking, eating, and family areas easier.
Yes. Their position can form part of the home plan and should suit the rooms, access, and outside areas.
Yes. Roof framing and other roof work can form part of building a complete new home.
Yes. The room plan can include space for children, guests, storage, work, and other needs that may change over time.
Planning helps set the room layout, size, access, and main building needs before work begins.
You may be able to build a new home on suitable land, subject to the property and local building rules.
Share your plans, property details, and home needs so we can discuss the building work and next steps.
Get Started
Let’s Build A Home You’ll Love
Ready to improve your home? Talk with our team about your next construction or renovation project in Greater Sudbury.