Legal Basement
Create a safe, useful basement that meets local rules and fits your property needs with careful planning, skilled building work, and a clear focus on quality.
Professional Legal Basement Services
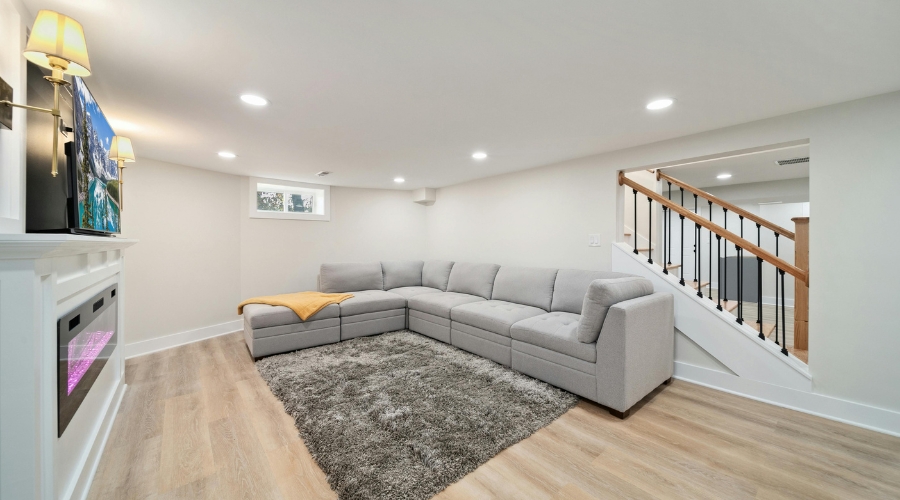
Basements are capable of enhancing the house through the provision of space for work or activities, provided the construction conforms to all the necessary building codes. Basements can consist of various facilities, including rooms, kitchens, bathrooms, storage space, etc.
Our company, NextGen200 Construction, specializes in basement construction and places emphasis to the design, safety and requirements of the property.
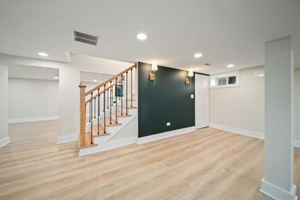
Services Include
- Legal Basement Construction
- Basement Development
- Basement Layout Planning
- Basement Room Construction
- Basement Kitchen Areas
- Basement Bathroom Work
- Basement Flooring
- Basement Wall Work
- Basement Ceiling Work
- Basement Door Installation
- Basement Lighting Work
- Basement Space Upgrades
Our basement service covers the main work needed to turn an unfinished or older basement into a useful part of the home. We plan each part around the property, the desired layout, and the intended use of the space.
Basement Planning and Layout
A good basement starts with a layout that makes sense for the home. The plan needs to allow people to move around easily while giving each room a clear purpose.
We can help shape the basement around bedrooms, living areas, storage, a kitchen, or a bathroom where suitable. The goal is to use the available area well without making the finished basement feel crowded.
Basement Rooms and Living Areas
A basement can become a comfortable part of the home when each area has a clear use. A family room can offer a place to relax, while other rooms can support guests, work, storage, or daily family needs.
We build the interior around the planned use of the basement. This includes appropriate walls, floors, ceilings, doors, and other elements needed to complete the space.
Basement Kitchen and Bathroom Areas
A basement may need a kitchen or bathroom when the planned use calls for these areas. These rooms need careful placement so they fit the layout and work well within the home.
We can include these areas as part of a wider basement project, where the property and plan allow. Each part should have enough room for safe and easy daily use.
All Services
Basement Finishing Work
The finish can change how the basement looks and feels. Flooring, walls, ceilings, doors, and lighting all play a part in creating a clean and useful area.
We bring these parts together to give the basement a finished look that suits the home. The work stays focused on practical use, comfort, and the needs set out at the start of the project.
Build a Basement That Fits Your Home
A basement should work as part of the whole property, not feel like an added room with no clear purpose. Careful planning can help make good use of the available floor area and create a space that supports your plans.
We keep the work focused on the layout, finish, and intended use of the basement. This gives you a clear way to turn an unfinished lower level into a useful part of your home.
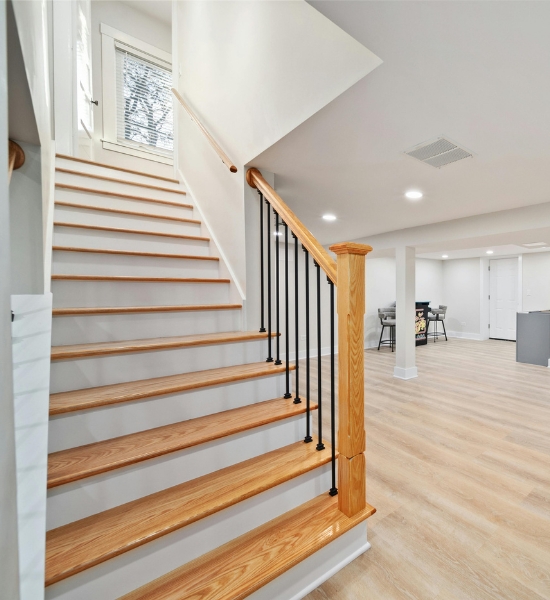
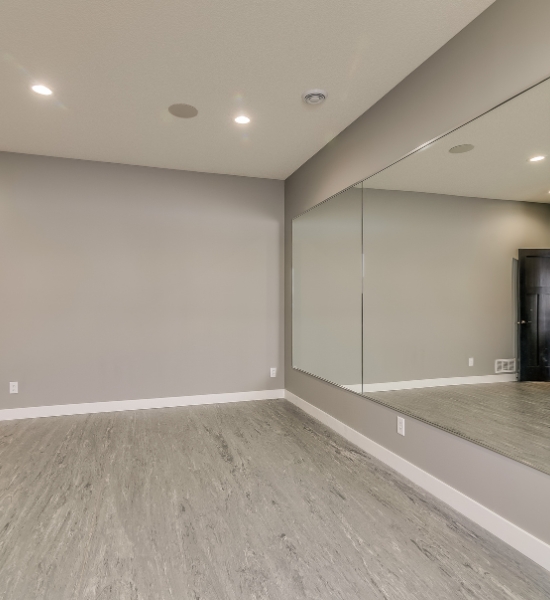
Make Better Use of Your Basement
A well-planned basement can add useful space for family, guests, storage, or daily needs. Choose Legal Basement services to create a practical lower level with proper planning and building work. Contact NextGen200 Construction to discuss your basement project today.
Faq
Frequently Asked Questions
A legal basement is a finished basement that complies with building and safety regulations applicable to the particular property and its intended use.
It comprises living spaces, bedrooms, a kitchen, a bathroom, storage rooms, and other areas, when permitted by the property and local laws.
Yes, to can convert an unfinished basement to a finished one after evaluating the room dimensions, design, and building specifications.
Yes. The basement may contain a kitchen when the design, property and building specifications permit it.
Yes. The basement can contain a bathroom within the scope of the proposed design and building specifications.
I can do this with an appropriate layout, proper room placement, good lighting, and effective use of the floor space.
This depends on several factors, including wall work, ceiling, floor work, door work, lighting, and room layout, depending on the basement's intended use.
Yes, the basement can be developed to provide extra living space, a family room, guest rooms, storage areas, and more.
Basement planning is essential because it plays a critical role in the layout and defining the use of different areas.
Talk to NextGen200 Construction about the basement, available space, and how you plan to use it, among other things.
Get Started
Let’s Build A Home You’ll Love
Ready to improve your home? Talk with our team about your next construction or renovation project in Greater Sudbury.